
Kitchen & Bath
Kitchens and bathrooms are the rooms you use most, so the remodel has to be planned well. We coordinate layout, cabinetry, tile, fixtures, and finishes from the first measurement to the last detail.
What's included
Full remodels or targeted updates.
- Layout and design planning
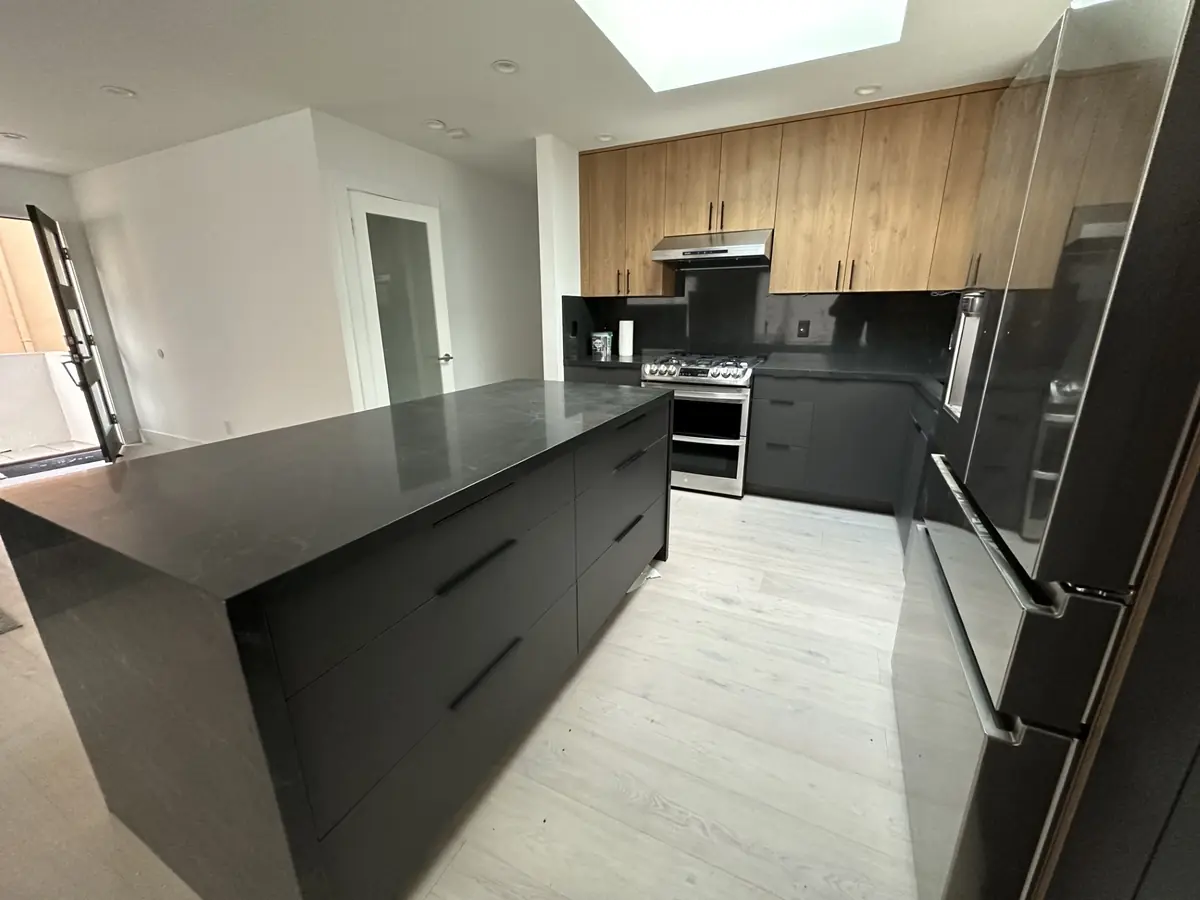
- Cabinetry, counters, and islands
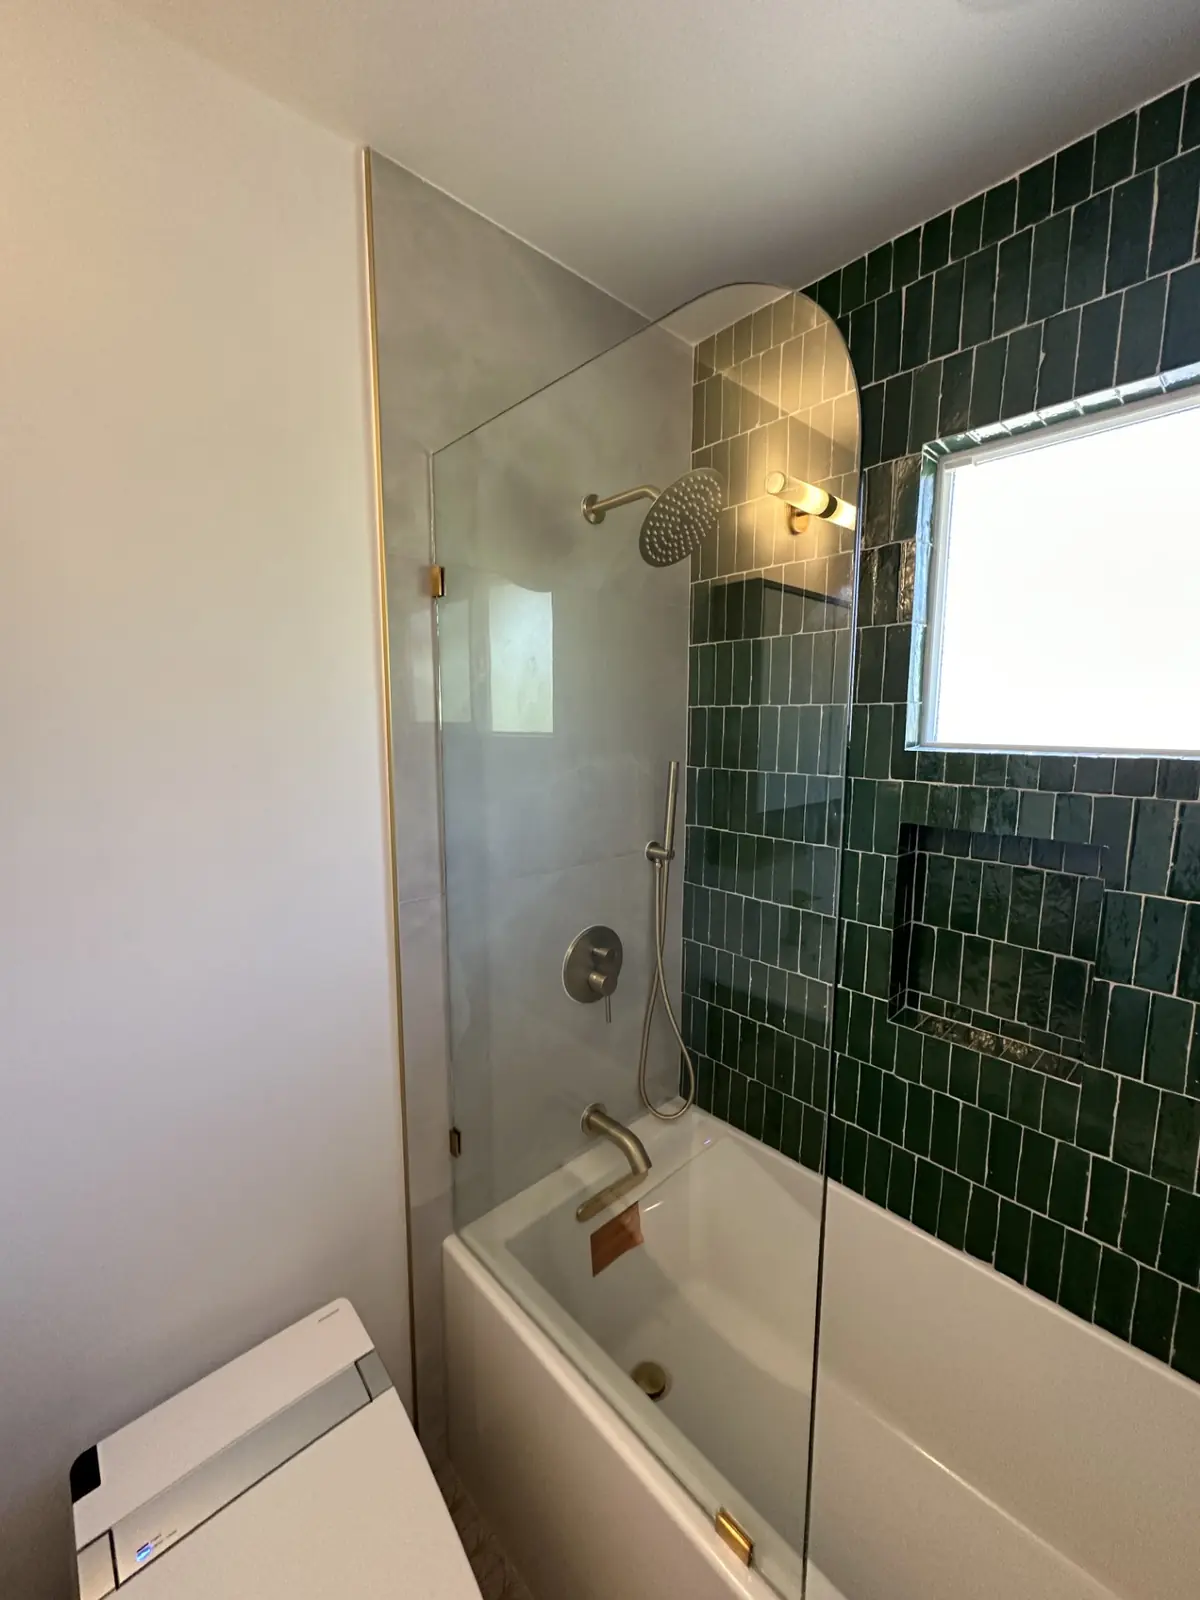
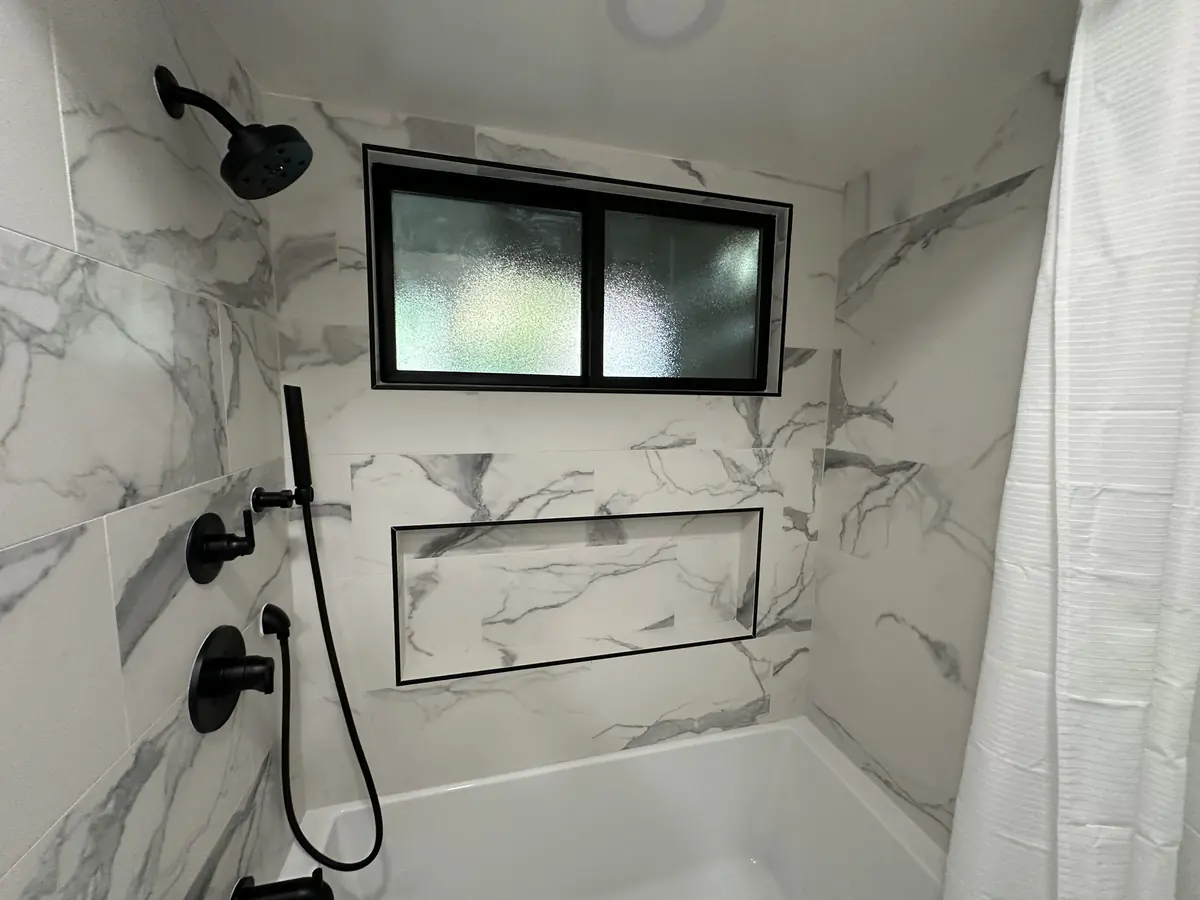
- Tile showers, tub surrounds, and backsplashes
- Plumbing fixtures and lighting
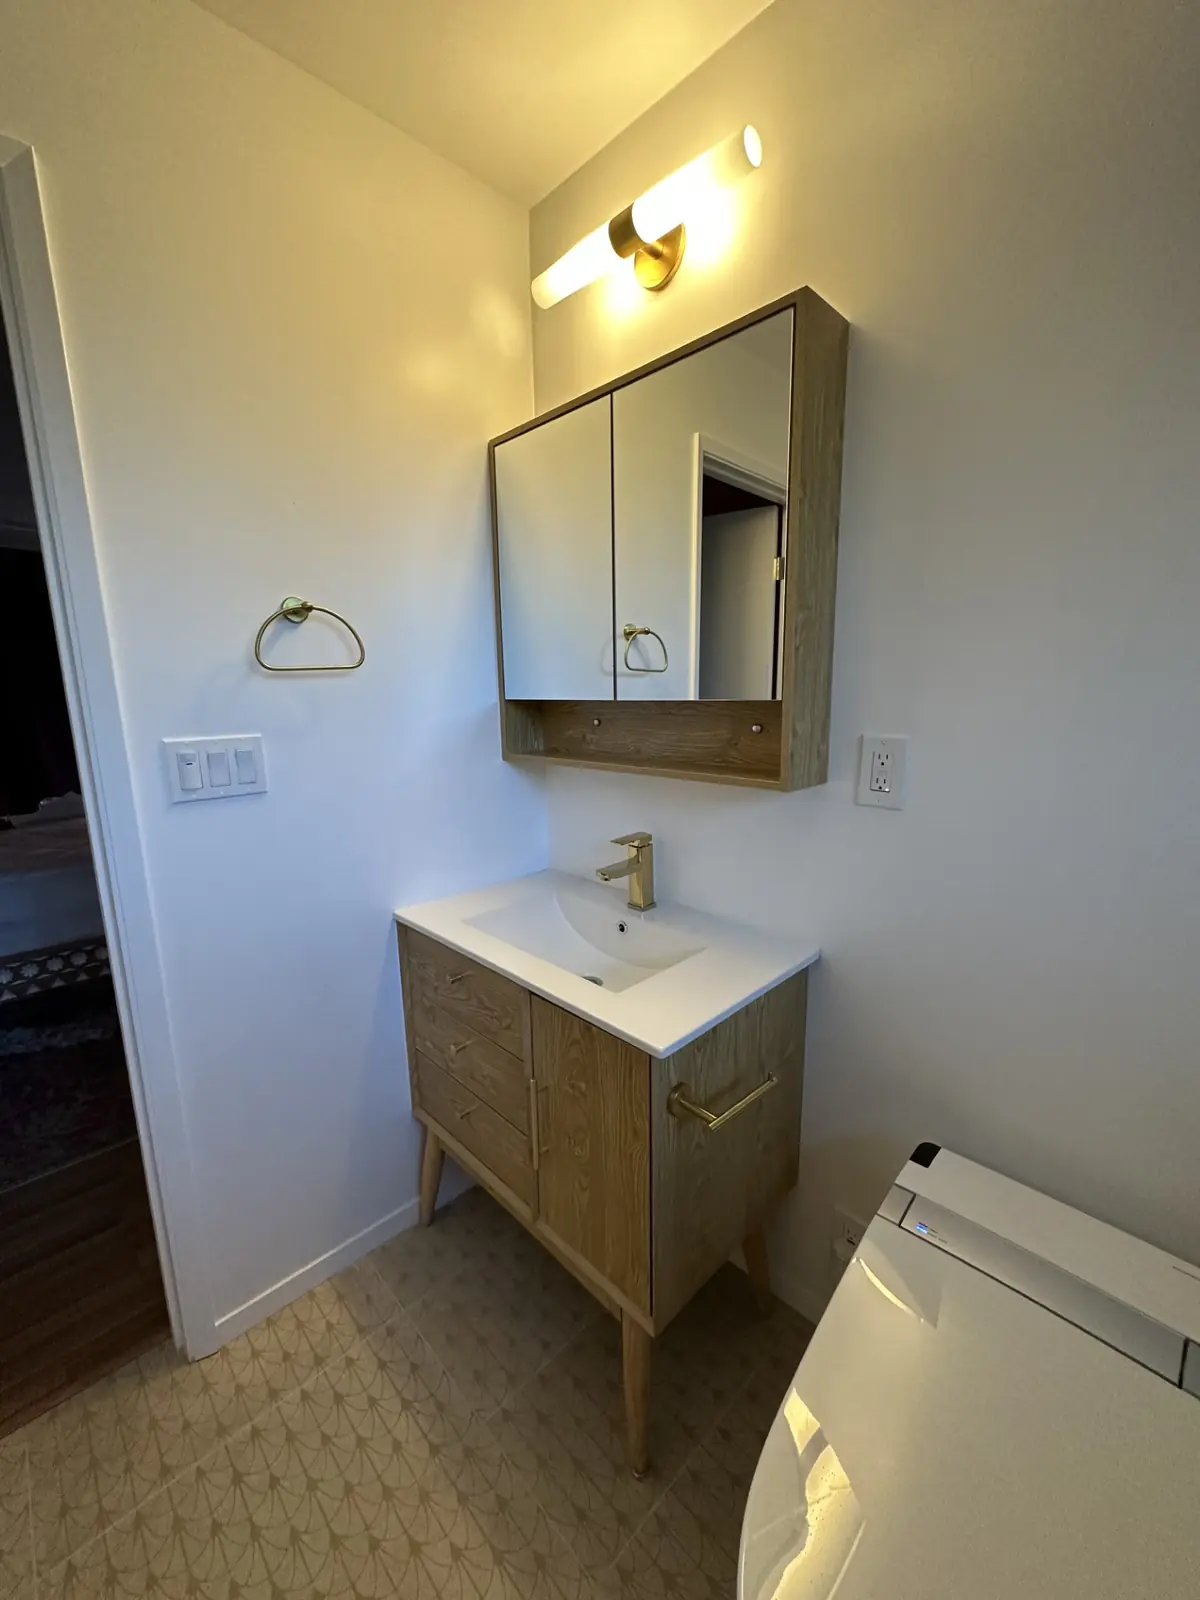
- Vanities and storage
- Flooring
- Paint and finishing
How we approach it
Measure and design
We measure the room, talk through how you use it, and plan the layout.
Select finishes
Cabinetry, counters, tile, and fixtures are chosen and confirmed before demolition.
Permit where required
We handle the permits the scope calls for.
Build and finish
Trades are sequenced so the room comes back together cleanly and on schedule.
Related work
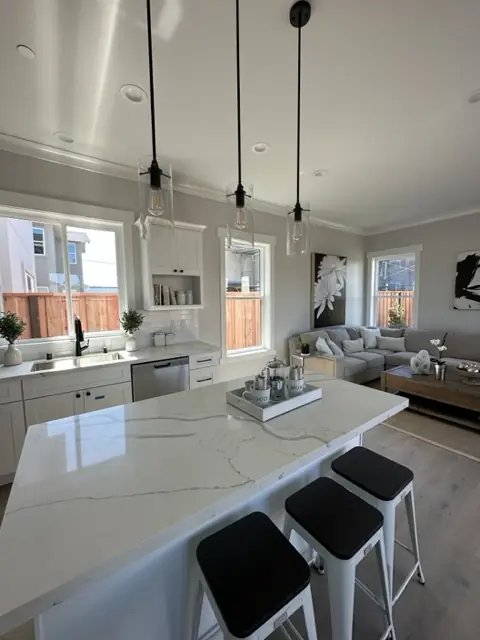
Excellent service, got my kitchen remodeled, very helpful worked with our timeframe, job done to perfection, all white cabinets white granite looks amazing, definitely would recommend.
Questions
More answers on the main FAQ.
Can you remodel the kitchen and bathrooms in one project?
Yes. Many clients renew kitchens and baths together, and we plan the sequence so the house stays as livable as possible.
Do you help choose cabinets, tile, and fixtures?
Yes. Layout and finish selections are part of the design phase, before any demolition starts.
Other services
Plan your kitchen or bath
Share a few photos and what you want to change, and we will set up a consultation.