
Custom Homes
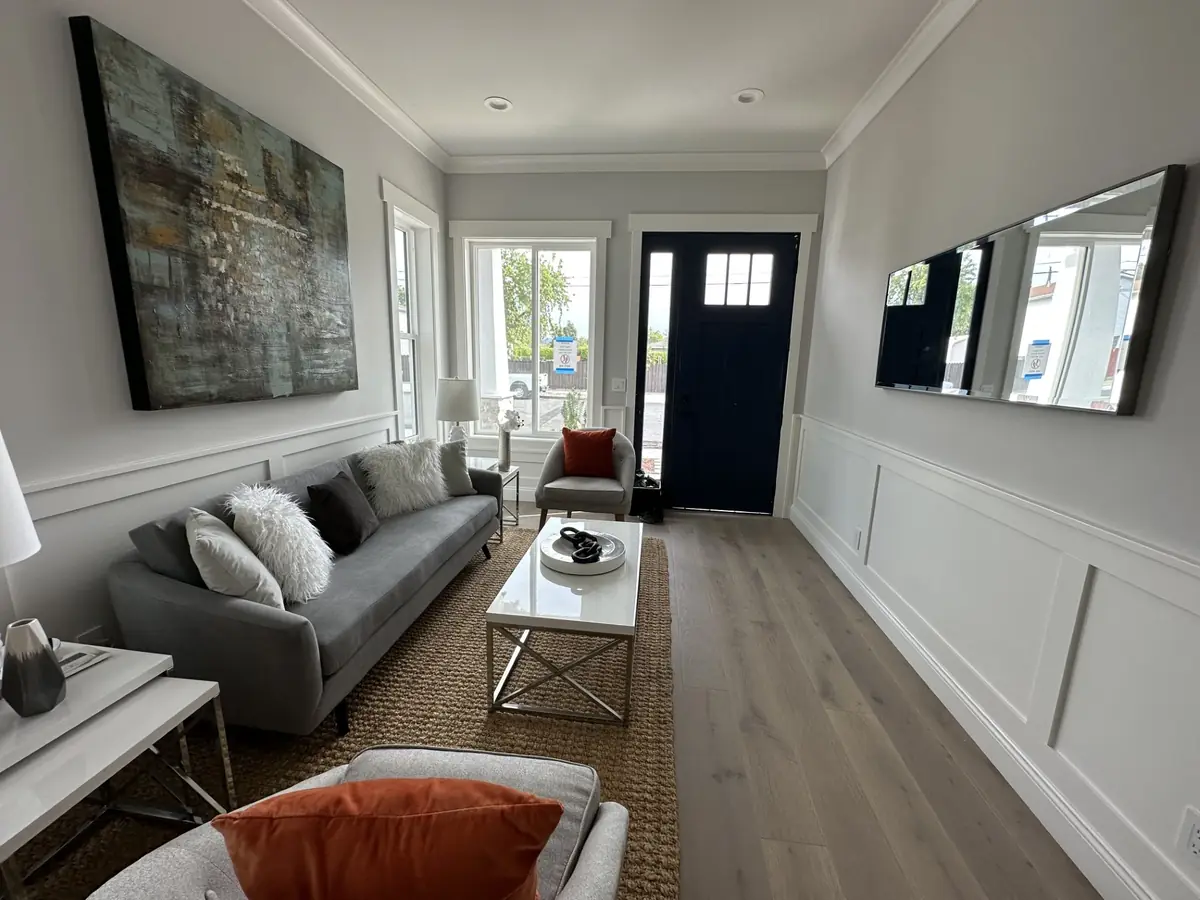
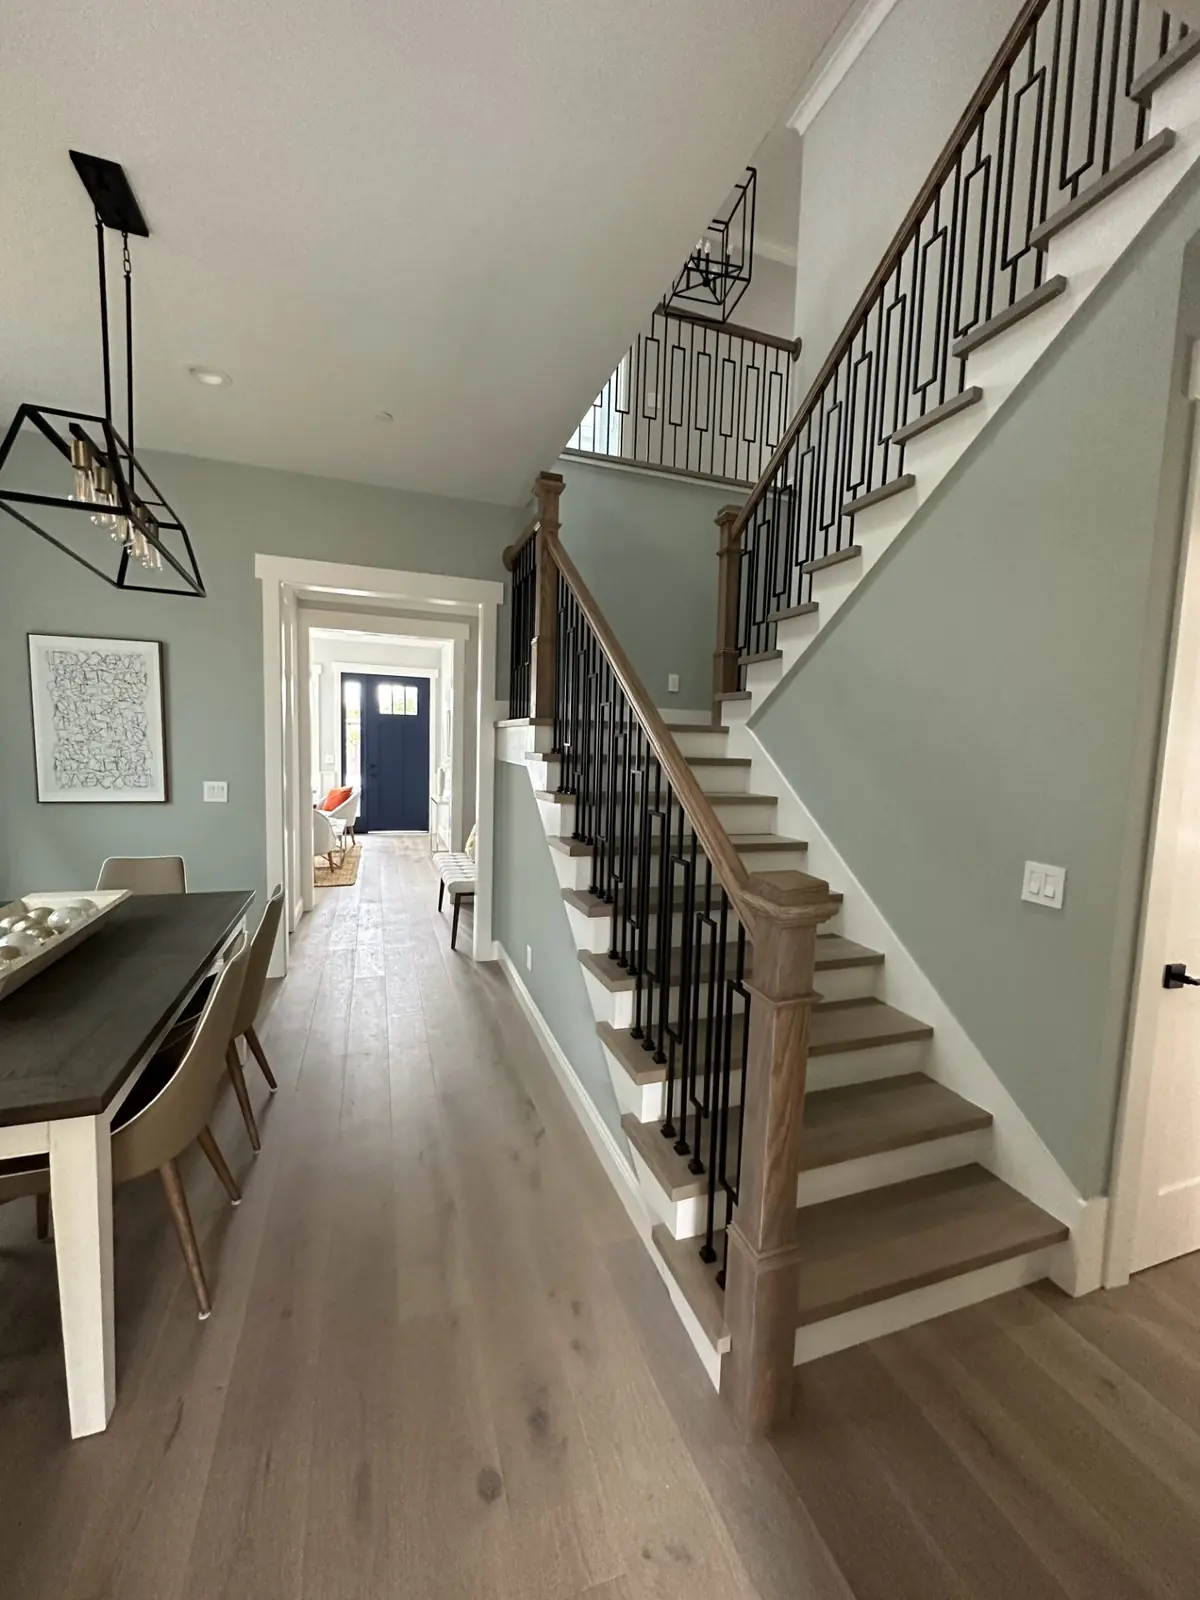
A custom home is the largest project most families take on. We take it from the design concept and detailed drawings through permits and construction, with one team accountable for the result.
What's included
One contractor from the first sketch to the final walkthrough.
- Design concept and coordination
- Detailed drawings and plans
- Permit applications and inspections
- Construction management and scheduling
- Framing, systems, and interior build-out
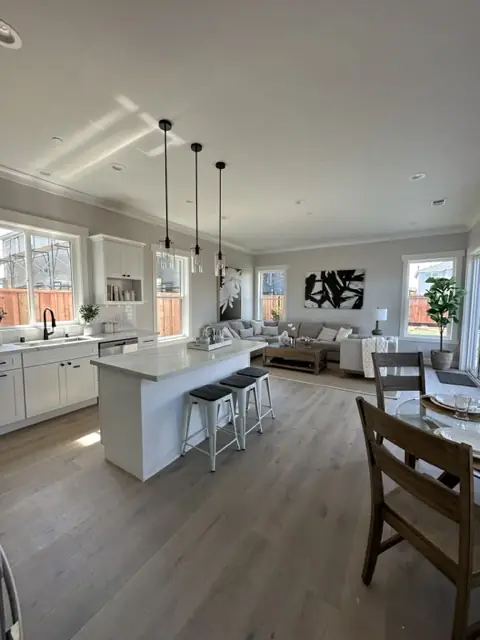
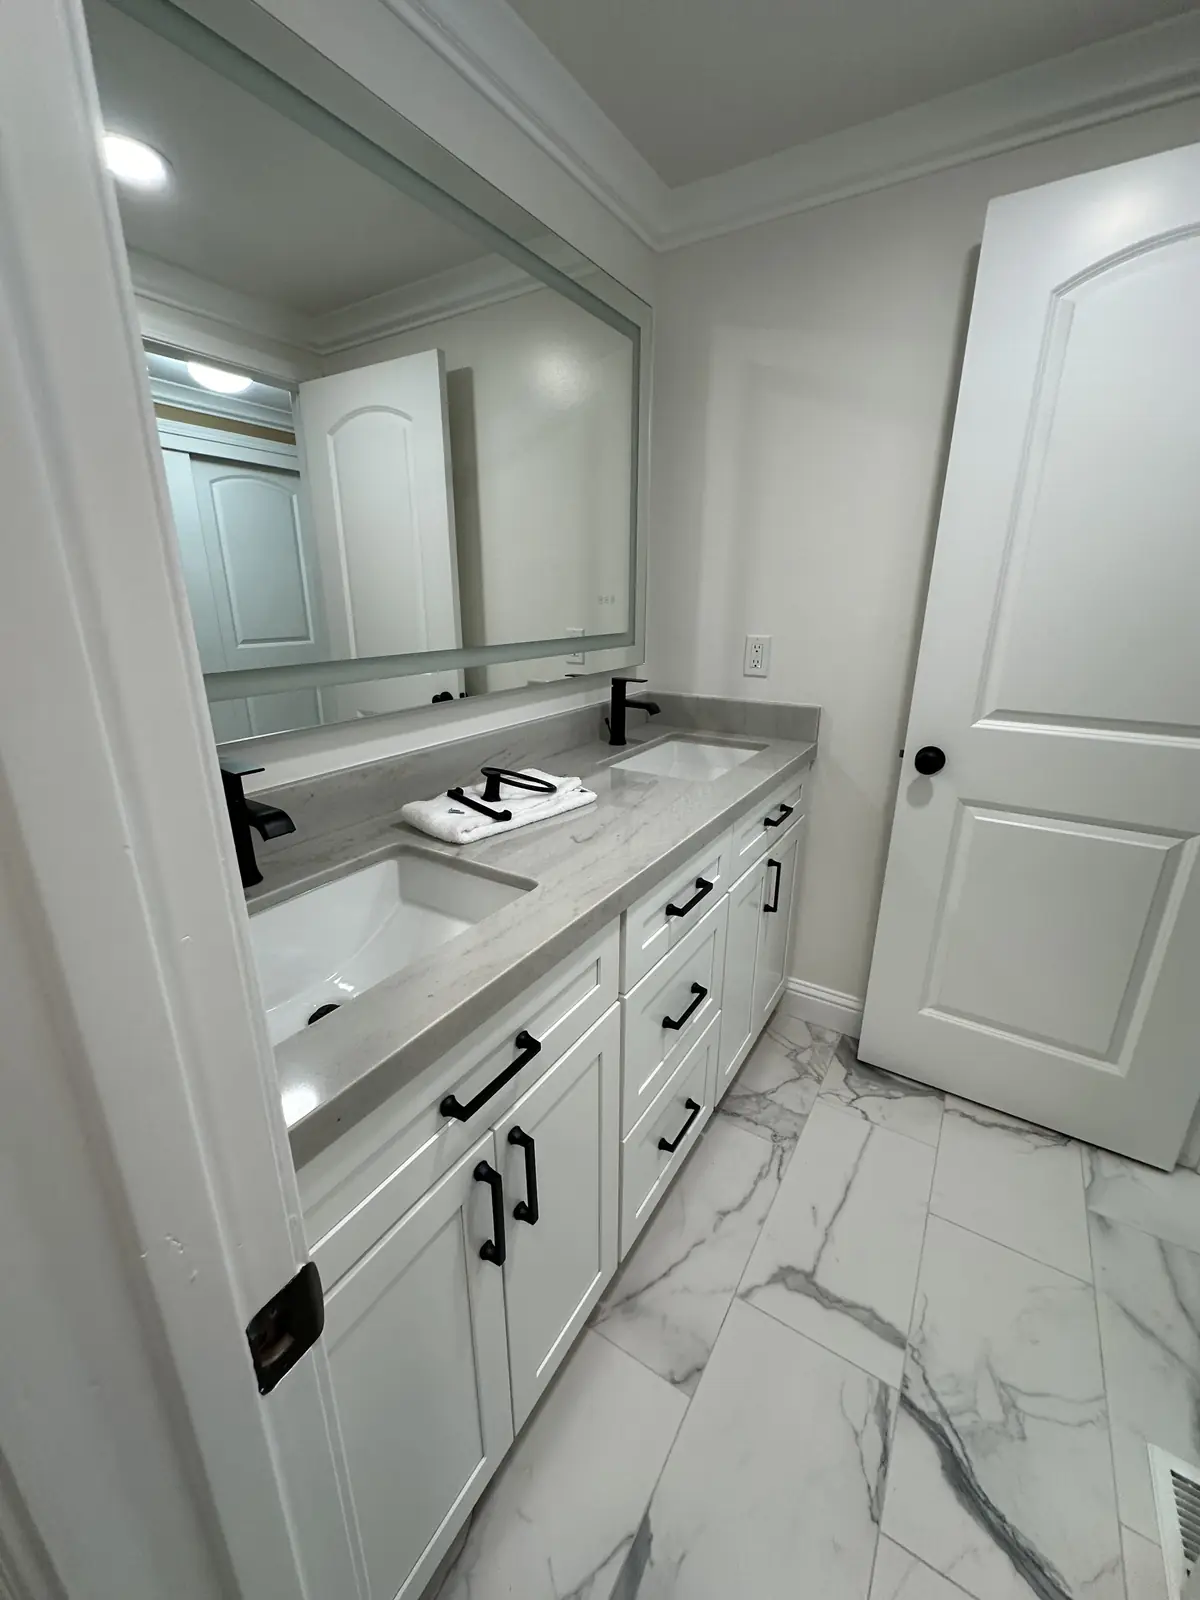
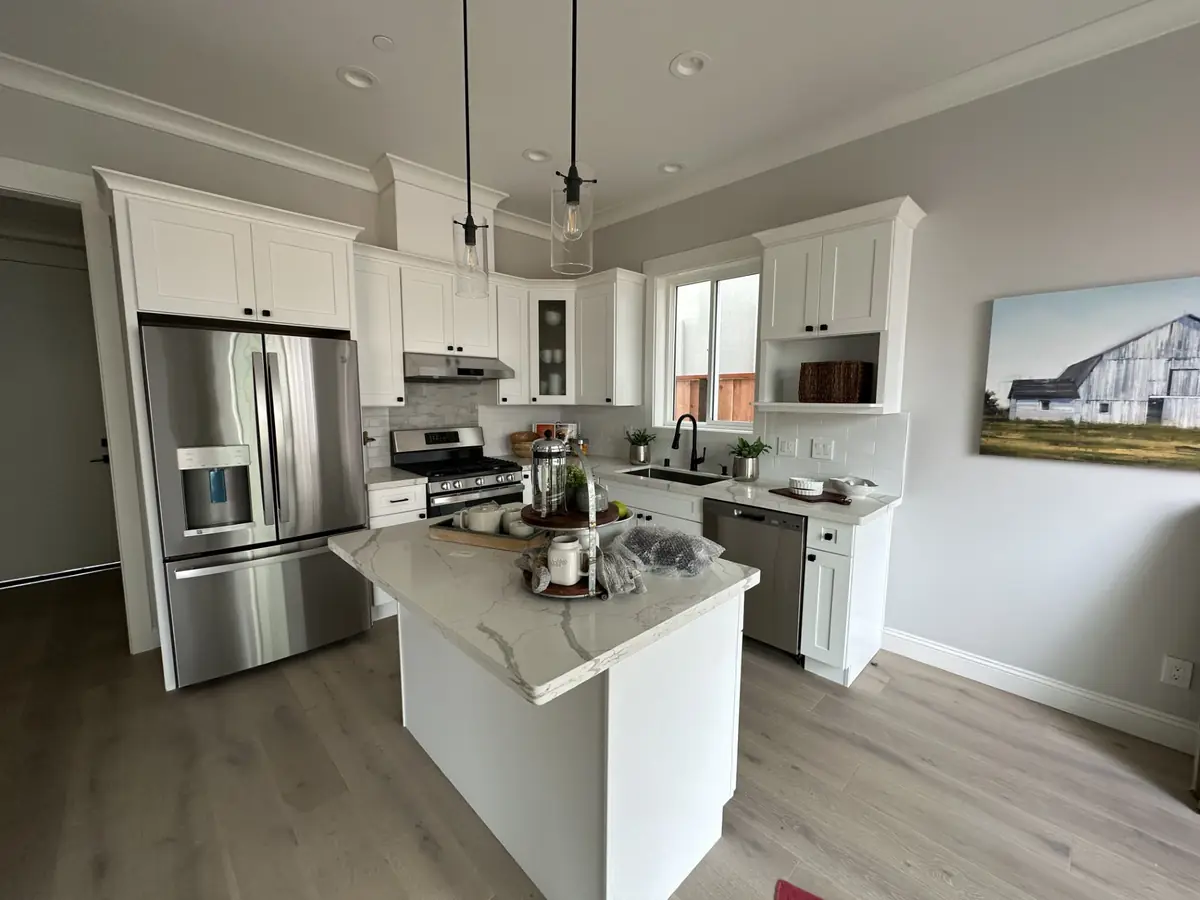
- Kitchens, baths, flooring, and finishes
- Paint and finishing through SAMCO Painting & Decorating
How we approach it
Consultation and design
We learn how you want to live, review the site, and develop the design concept with you.
Drawings and plans
Detailed drawings turn the concept into a buildable plan with clear scope.
Permits
We prepare and submit the permits the project needs before work begins.
Build
Our crew brings the drawings to life, phase by phase.
Questions
More answers on the main FAQ.
Do you help with design and drawings?
Yes. Every project starts with the design concept and detailed drawings, which become the plan we permit and build from.
Who handles the permits?
We do. Preparing and submitting the permits a project needs is part of our process, before construction begins.
Other services
Start with a conversation
Tell us about the lot, the home you have in mind, and your timeline.