
Additions & ADUs
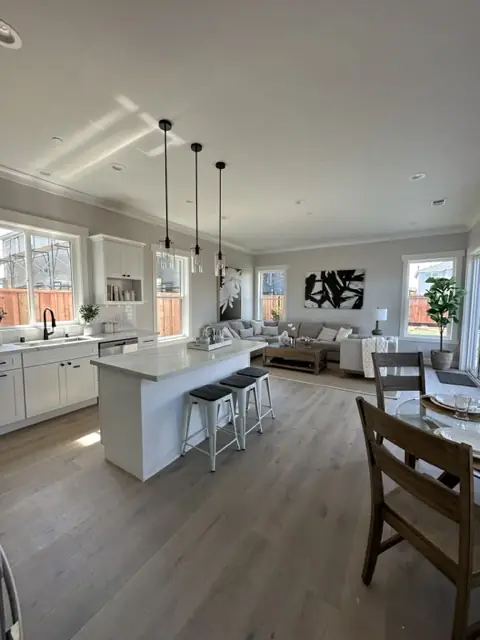
An addition or an ADU adds living space without moving. We handle the design concept, drawings, permits, and the build, so the new space fits both the property and the code.
What's included
New square footage, start to finish.
- Room additions and expansions
- Attached and detached ADUs
- Design concept and detailed drawings
- Permitting
- Construction through interior finishes
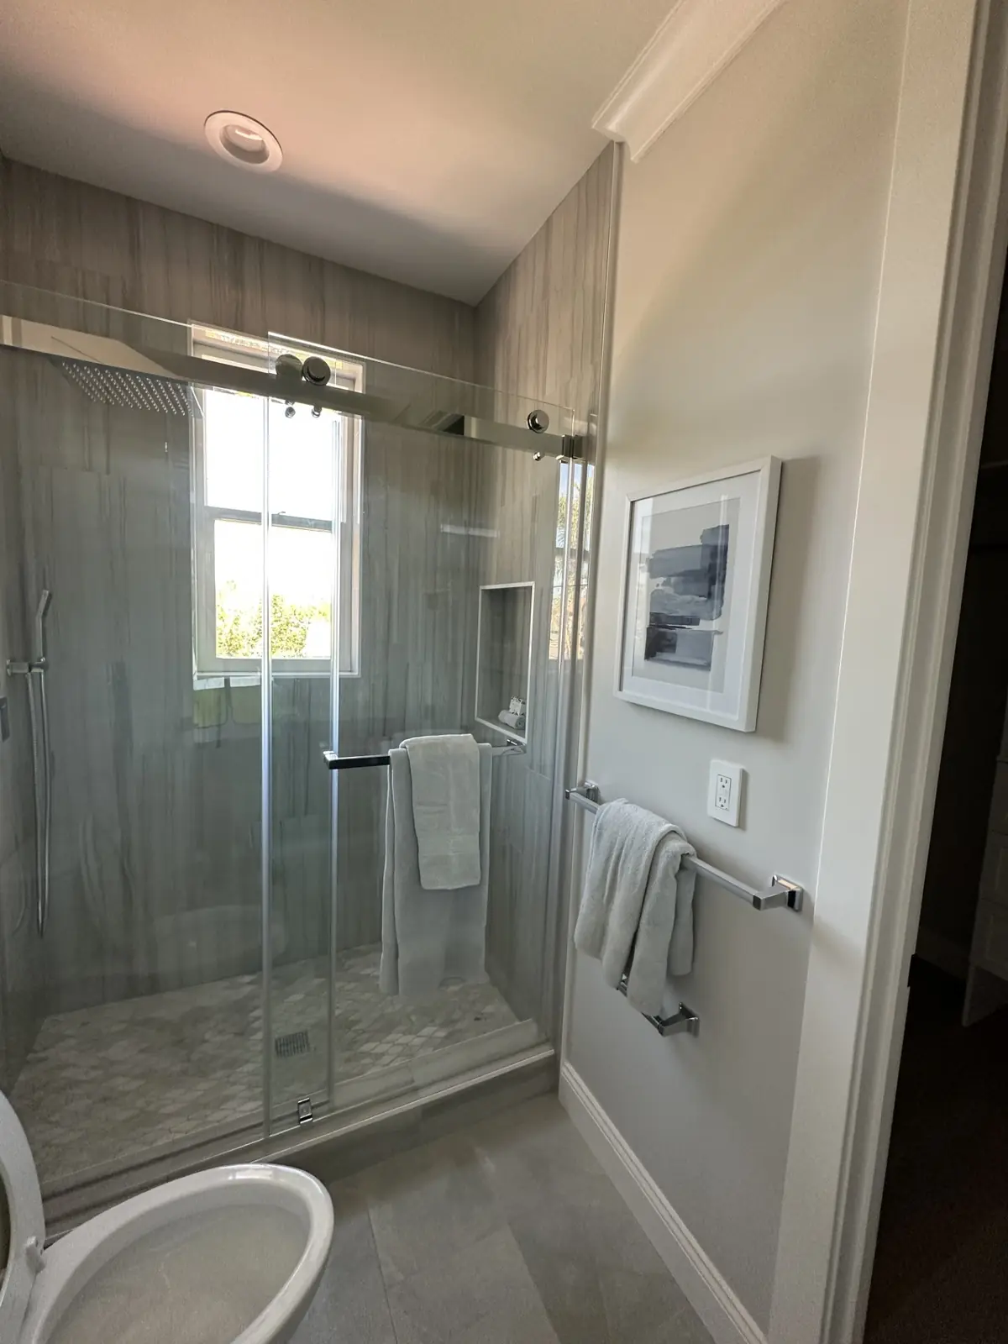
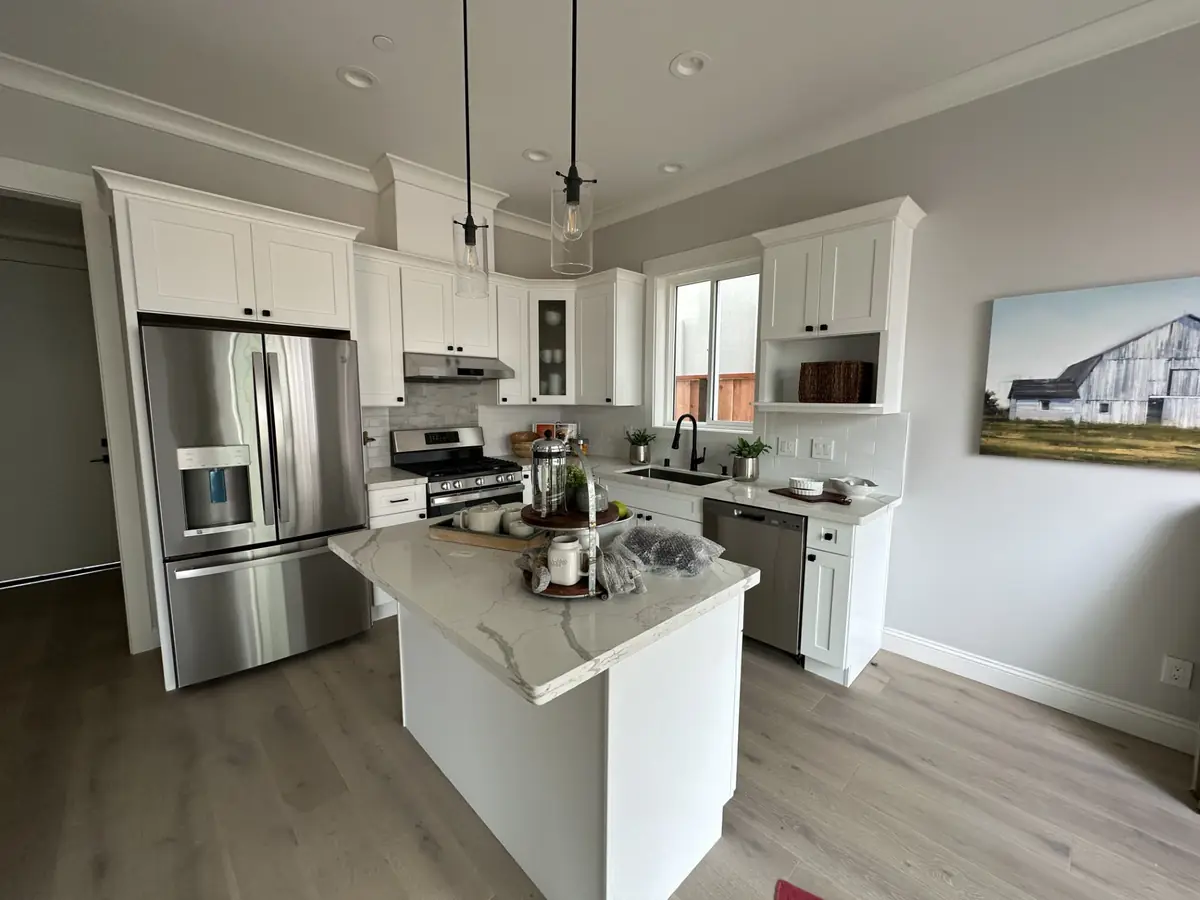
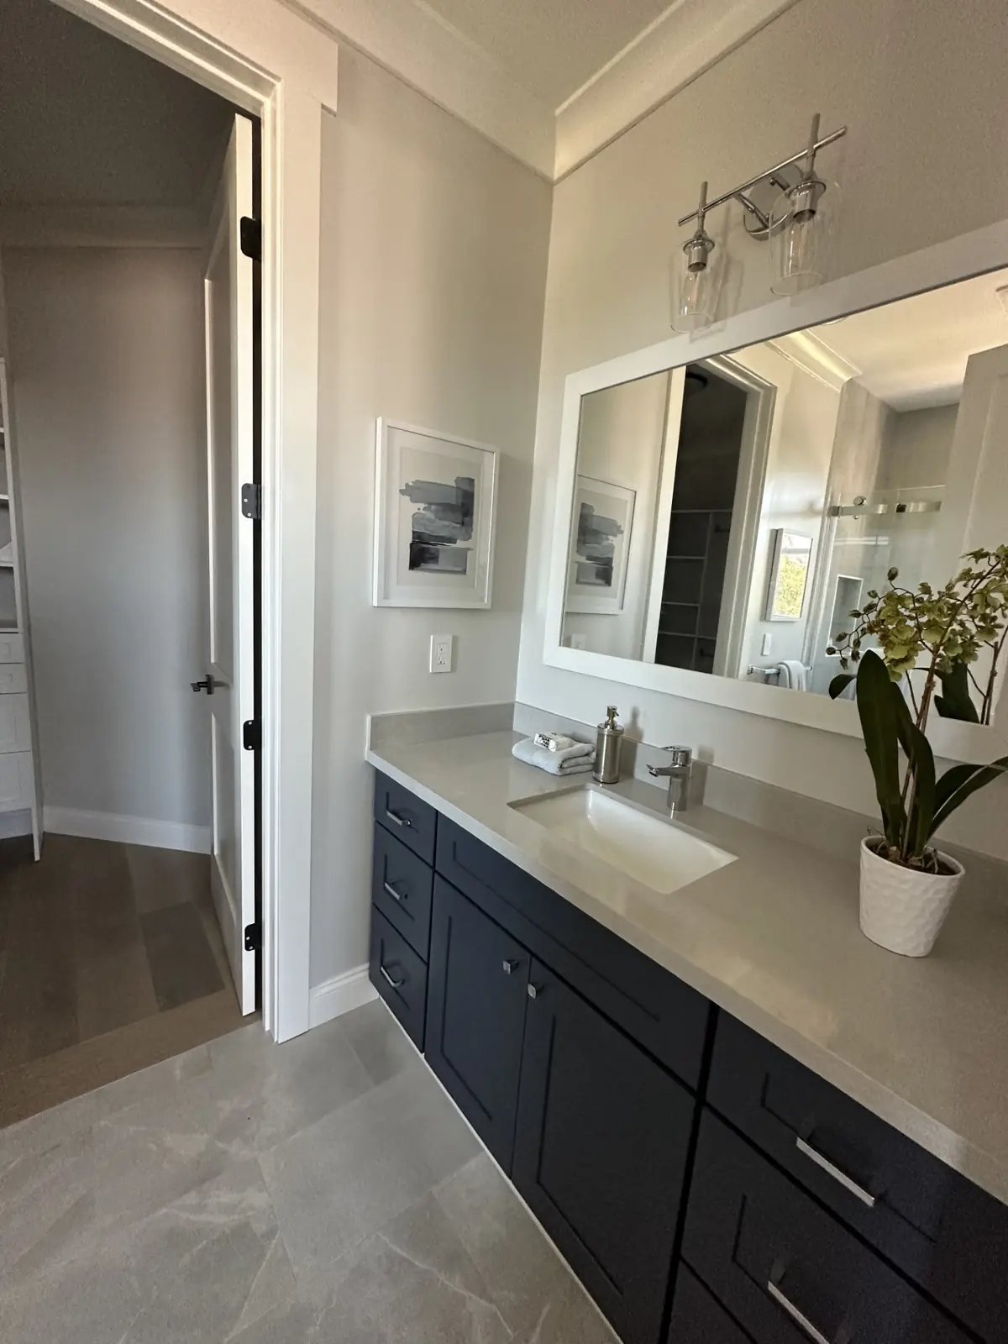
- Kitchens and baths inside the new space
How we approach it
Explore what fits
We review the property and your goals to shape what can be built.
Design and draw
The concept becomes detailed drawings ready for permit.
Permit
We prepare and submit the permit package.
Build
Construction through finishes, tied cleanly into the existing home.
Questions
More answers on the main FAQ.
Can you help us find out if an ADU is possible on our lot?
Yes. It starts with a consultation about your property and goals, and the design and drawing phase shows what can be built.
Do you handle permits for additions and ADUs?
Yes. Permits are part of our process before construction begins.